[AFFILIATE DISCLOSURE] This guide may contain affiliate links. If you buy through them, StaysTidy may earn a commission at no extra cost to you. Read our Affiliate Disclosure.
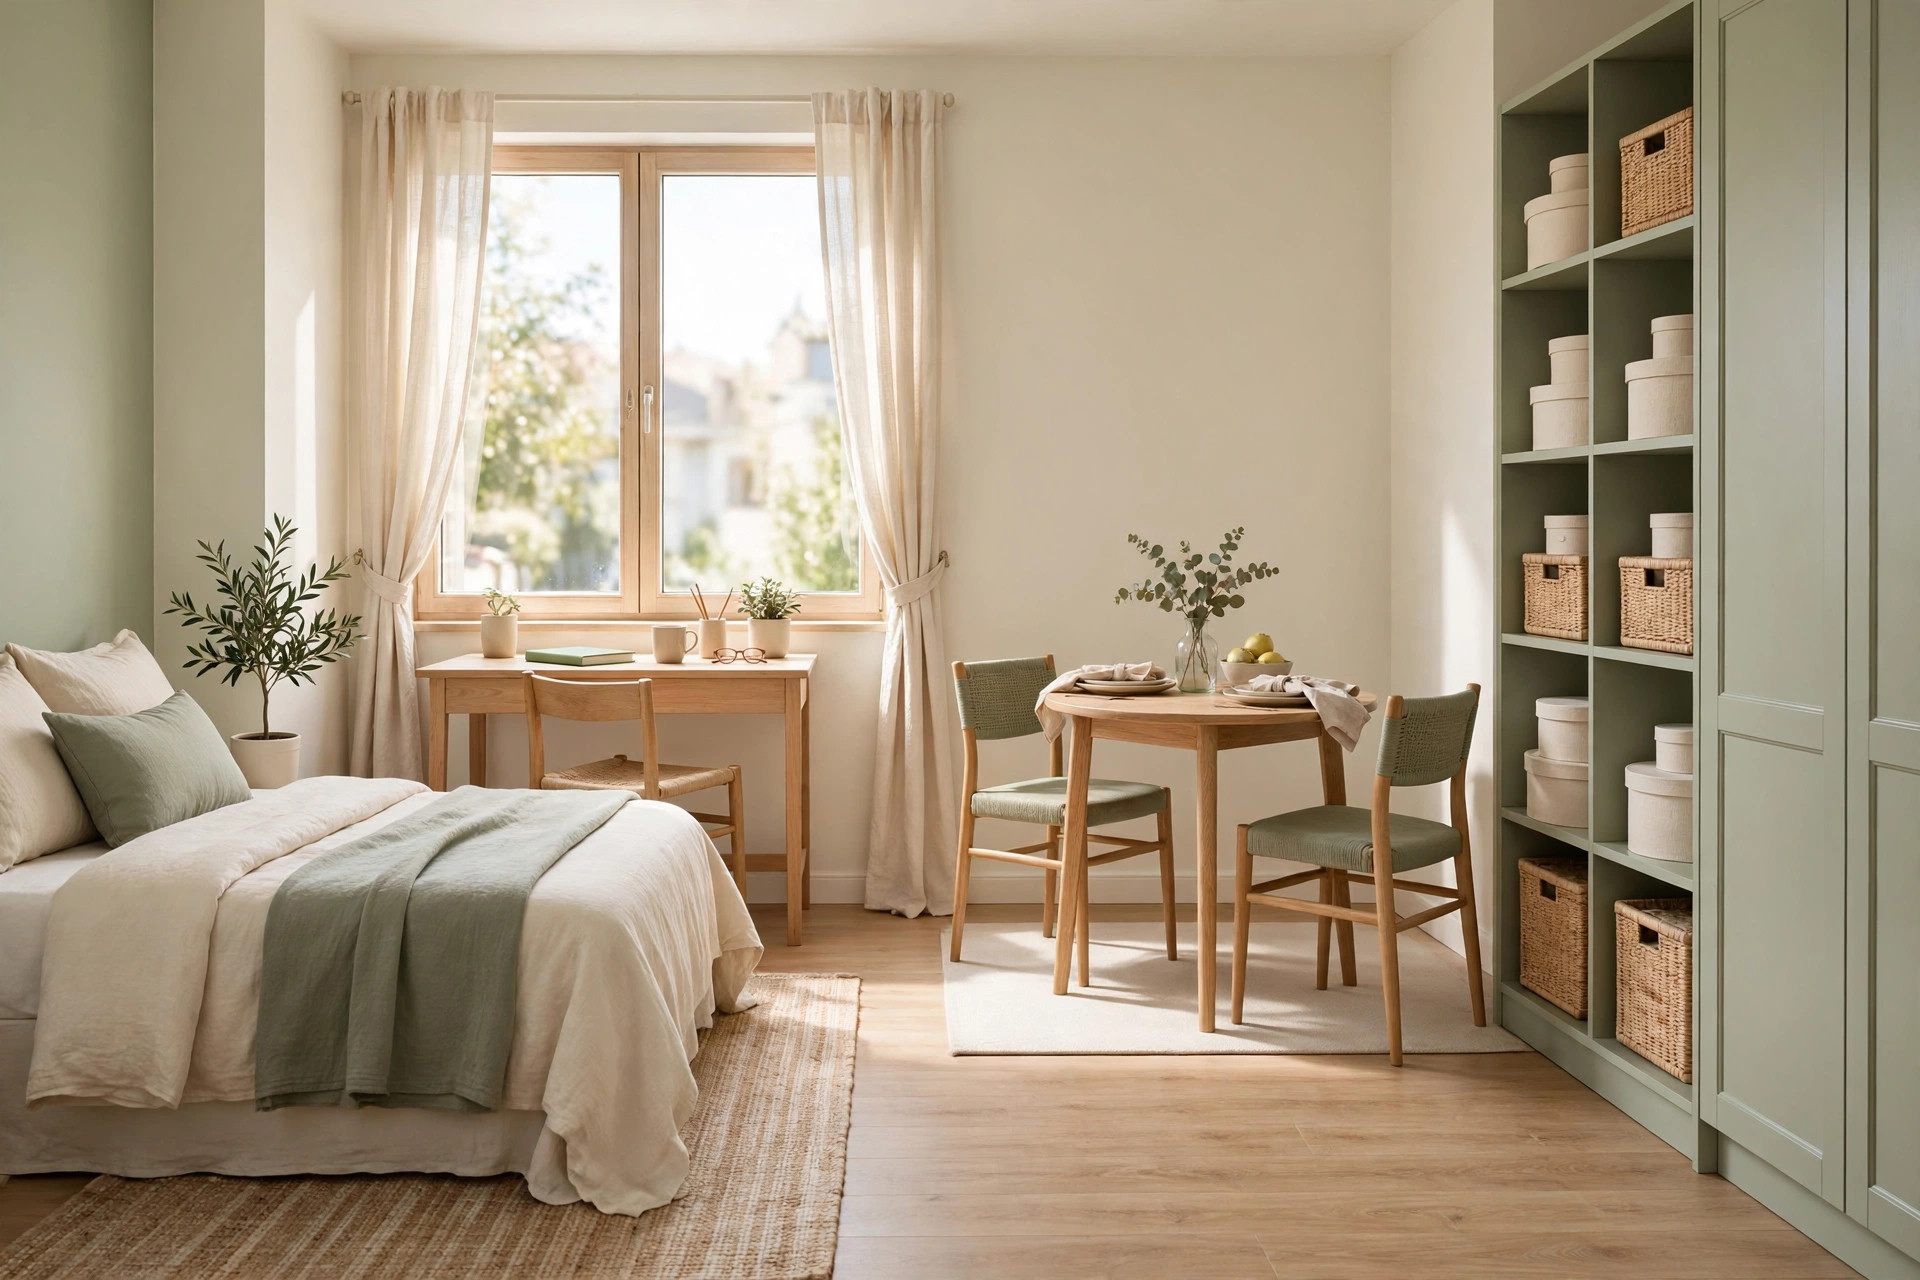
A studio apartment asks one room to be four. The failure mode everyone knows: the bed becomes the desk, the desk becomes the dining table, and clothes migrate across all three until the whole room is one soft pile with a kitchenette attached. Zoning is the fix — not walls, not a bigger flat, but clear territories with boundaries your body can read. This guide lays out the four zones (sleep, work, eat, store), how to draw them with furniture and light instead of construction, and the daily habits that keep zones from dissolving back into each other. Everything is rental-safe and sized for real studios, including the awkward ones.
For the full category view, start with Small Spaces & Rentals: Organizing Without Permission Slips.
Start with the floor plan (30 minutes, paper first)
Just moved in? Unpack in room order first — the small-home moving checklist gets the boxes out of the way so zoning starts from a clear floor. Either way, sketch the room to rough scale and measure the fixed facts:
- Overall dimensions (inches and cm), window and door positions, radiator/heater locations, power outlets. Outlets decide more furniture placement than taste does.
- The bed’s footprint, honestly sized. A bed is the largest object you own; in a small studio it can claim a third or more of the floor. Place it first, on paper, in the corner with the least through-traffic. Every other zone negotiates with what’s left.
- Door swing and the entry path. The first three steps inside are your entryway (see the tiny entryway system — in a studio, the drop zone is usually a tray and hooks right at the door, inside the “store” zone’s territory).
- Light map: where daylight lands at morning and evening. Sleep wants the darkest corner; work wants the light.
The four zones
Zone 1: Sleep
Bed in the quietest, darkest corner, with a boundary that says “bedroom” even without a wall: a rug under the bed extending past its edges, a low bookshelf or storage bench at the foot or side, or a curtain on a tension wire (renters: tension, not screws). Keep sleep’s contents only — bedding rotation per the linen counts, one book, water. The rule that makes sleep work: nothing with a screen that isn’t an alarm lives overnight in this zone, and the bed is never the desk (see Zone 2’s boundary rule).
Zone 2: Work
A small desk — 80–100 cm (31–39 in) wide is enough — placed for light and against a wall so cables drop behind it. Work gets a visual edge: desk faces into the room or the wall, never into the bed’s view line if you can help it, so “office” and “rest” don’t stare at each other. The desk follows the small desk system (three drawer zones, one cable route, two-object surface) because in a studio the desk surface is also prime display real estate for clutter. Work’s hard rule: at day’s end, work closes — laptop shut, surface to two objects, chair tucked. A studio office that never closes is a roommate who never sleeps.
Zone 3: Eat
A small table (folding, drop-leaf or a desk-shared arrangement only if work’s closing rule is iron-clad) with two chairs maximum — in most studios, one everyday chair plus one folding guest chair stored flat. Eating at a table instead of the bed or desk is what keeps crumbs out of your sleep and soy sauce out of your keyboard, and it gives guests a civilised square metre. If space truly forbids a table, designate the same tray-on-ottoman spot every meal — a ritual place beats a movable feast of crumbs.
Zone 4: Store
Storage is a zone, not a scavenger hunt. Concentrate it on one wall or run: wardrobe or garment rail + cube unit + the under-bed territory (the studio’s attic — lidded boxes only, labelled, on wheels or sliders if the floor allows, because a box you can’t pull out is a box you won’t open). Closet rules from closet organization on a budget apply double here: measure, edit hard, then buy. Kitchen storage overflows into this zone only by named container (the spare pans box), never by drift.

Drawing boundaries without walls
Use these in order of impact:
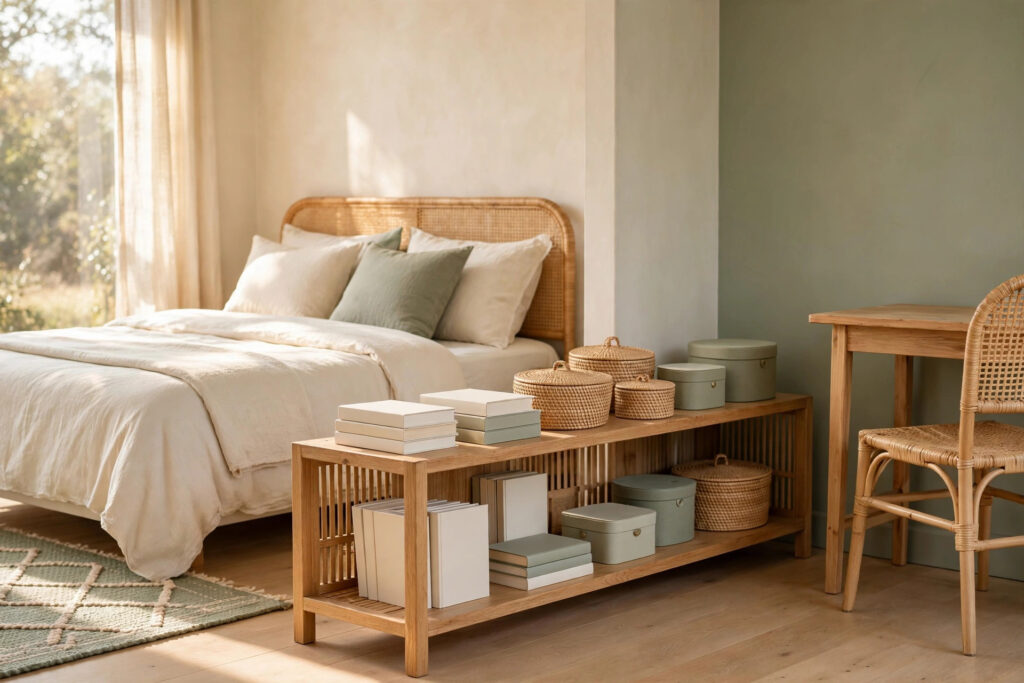
- Rugs: one per major zone, edges defining territory. The cheapest architecture there is.
- A low, open-backed shelf between sleep and living areas — storage from both sides, light passes over it, and it gives the bed a “wall” to lean against.
- Lighting: warm lamp at sleep/eat, brighter task light at work. Turning off the work light is a zone closing ceremony your brain understands.
- Curtain on tension wire/rod for the sleep zone when visual separation matters (different schedules with a partner, WFH video calls with the bed behind you — a curtain also makes the world’s cheapest video-call backdrop that isn’t your pillows).
- Height discipline: low furniture keeps sightlines long and the room feeling bigger; tall pieces only on the store wall.
The daily rhythm that holds the zones
Zones dissolve at transitions, so rituals guard the borders:
- Morning: bed made (two minutes; in a studio, an unmade bed is an unmade room), sleep zone closed.
- Work start/end: the desk opens and closes per Zone 2’s rule; work things never set up camp on the bed, even “just for this call” — that exception is the thin end of the pile.
- Evening: the 10-minute nightly reset runs as one loop around the four zones — tray at the door, desk closed, eat zone cleared, store zone straightened. Ten minutes in a studio is generous; the loop is short when zones exist.
- Laundry & guests: laundry follows the small-home routine with the rack placed in the eat zone (best airflow, easiest to fold at the table) and fully cleared before guests; guests follow the pre-guest reset logic — the closed room in a studio is under the bed and inside the store zone’s lidded boxes, so keep one lidded “triage box” permanently half-empty for exactly this.
What to skip
- Room dividers that store nothing. In a studio, every cubic centimetre must work. A divider should be a shelf, a curtain with pockets, or unnecessary.
- A sofa AND a table AND a desk in a small studio. Pick the surfaces your actual week uses. Furniture for imagined dinner parties evicts real daily life.
- Open clothes rails as décor unless you’re genuinely disciplined — an open rail is the store zone with no lid, and visual clutter in a studio is whole-room clutter. Lidded, doored or curtained storage keeps the room calm.
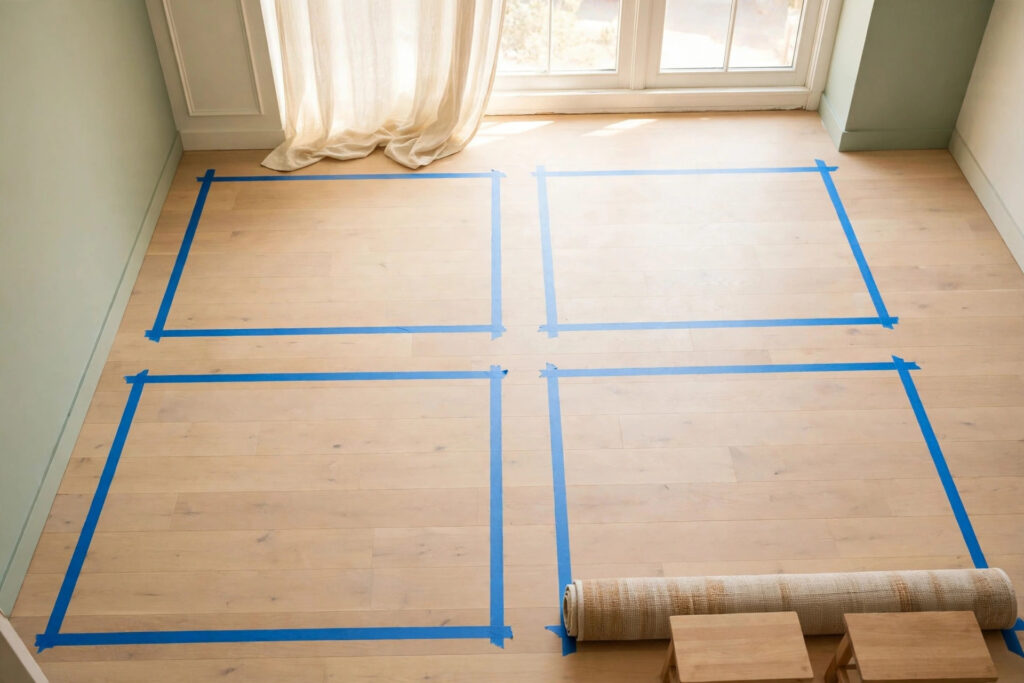
- Buying zone furniture before two weeks of living. Tape the zones on the floor with painter’s tape first. Live in the tape. Your body’s traffic will correct your paper plan in ways no sketch predicts.
FAQ
My studio is really small (under 25 m²). Do four zones still work?
Yes, but zones become modes more than territories: the table is work-by-day and eat-by-night, closed properly between modes. The rules matter more, not less — closing rituals and the two-object desk rule are what make one surface serve three jobs without merging into mess.
Where do I put a drying rack / exercise gear / hobby stuff?
Give it a named parking spot inside the store zone (beside the cube unit, behind the curtain) and a hard rule: parked daily, out only in use. Large occasional objects fail studios by living “temporarily” in the eat zone for a month.
Partner with opposite schedules — can zoning save us?
It’s the main tool you have: sleep zone curtained and dark, work/eat zones lamp-lit, quiet-kit (headphones, prepped drinks) stored at the non-sleep end. Separate light and a curtain do most of what a wall would.
How do I keep cooking smells out of the bed zone?
Cook with the window open and door… in a studio, ventilation is the extractor plus the window nearest the kitchen; wash soft furnishings on the linen rotation, and keep the bed made with a cover you can wash. Zoning helps airflow decisions (eat zone between kitchen and bed, not bed beside hob) but honest answer: some studios just smell like dinner — ventilation discipline is the real fix, not dividers.